For Sale
TAC-105
Høst Penthouse
Copenhagen, Denmark
Bedrooms
Bathrooms
Living area
Reference
The residence
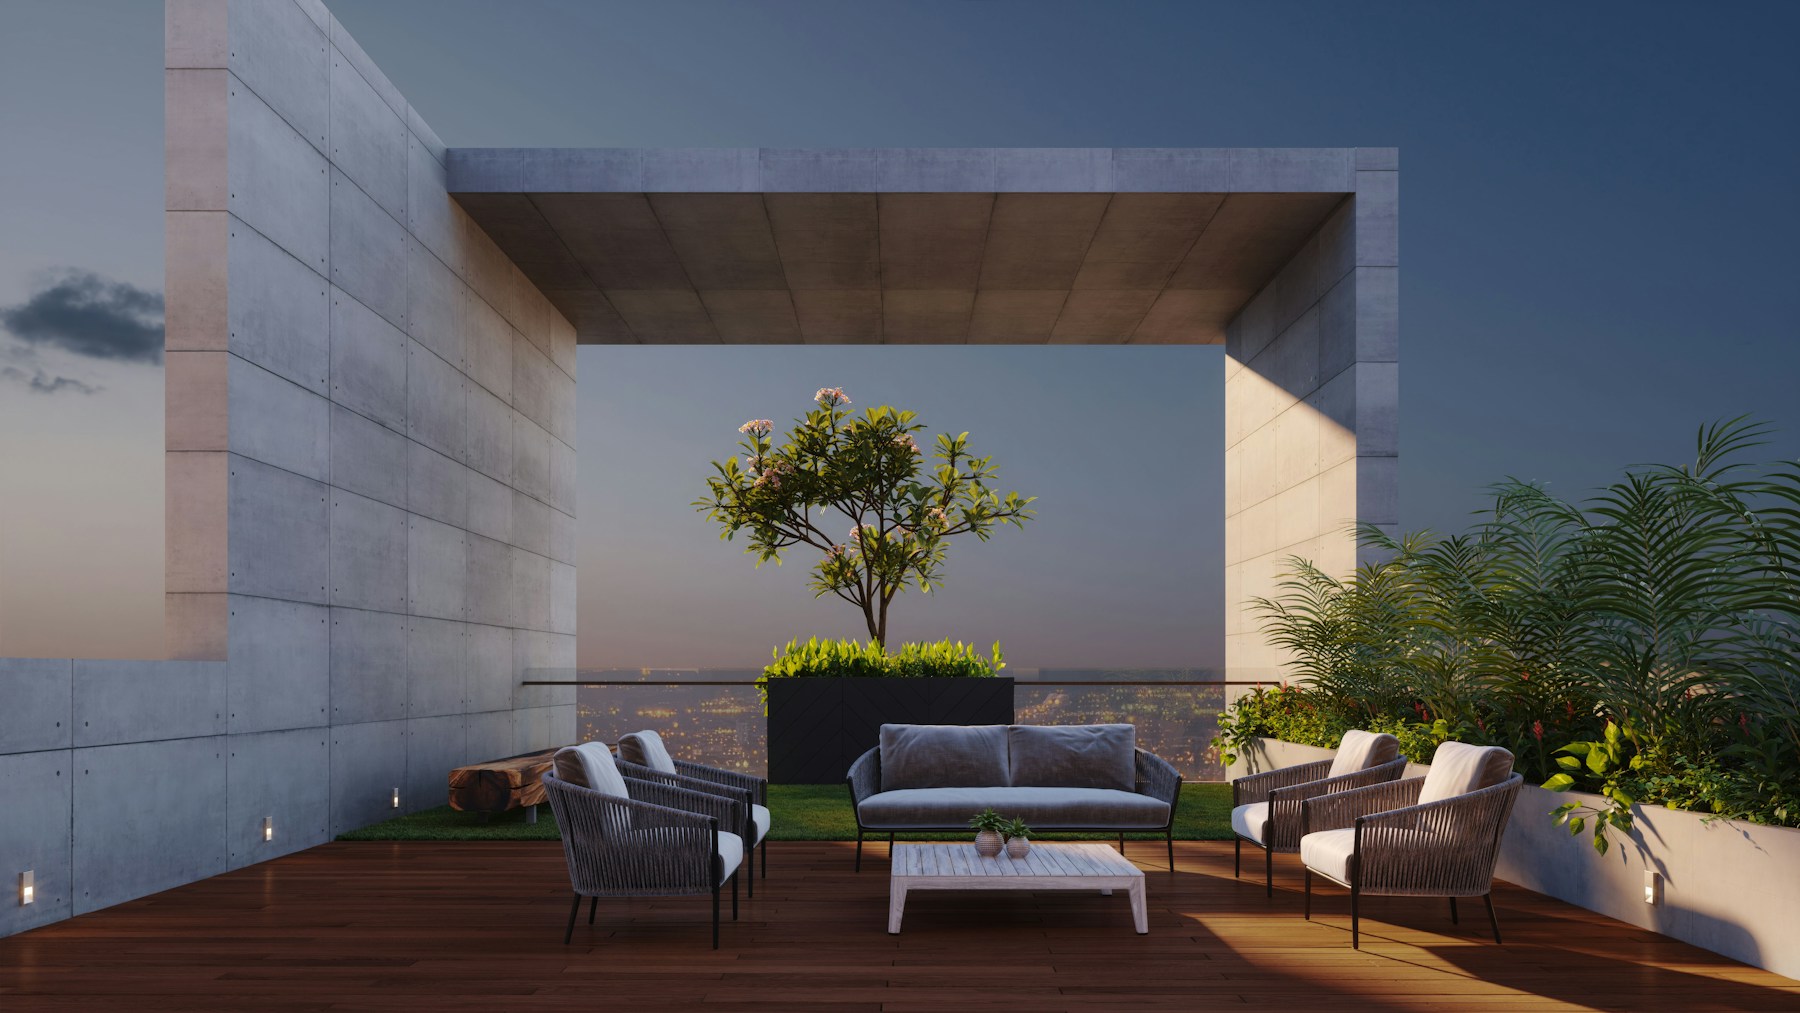
A harbourfront penthouse wrapped in oak and glass, with a 90 m² roof terrace facing the old customs house.
A harbourfront penthouse wrapped in oak and glass, with a 90 m² roof terrace facing the old customs house. Set on a private plot in Copenhagen, Høst Penthouse offers 240 m² of considered living space across 3 bedrooms and 2 bathrooms, each framed by generous glazing and natural materials.
The Residence
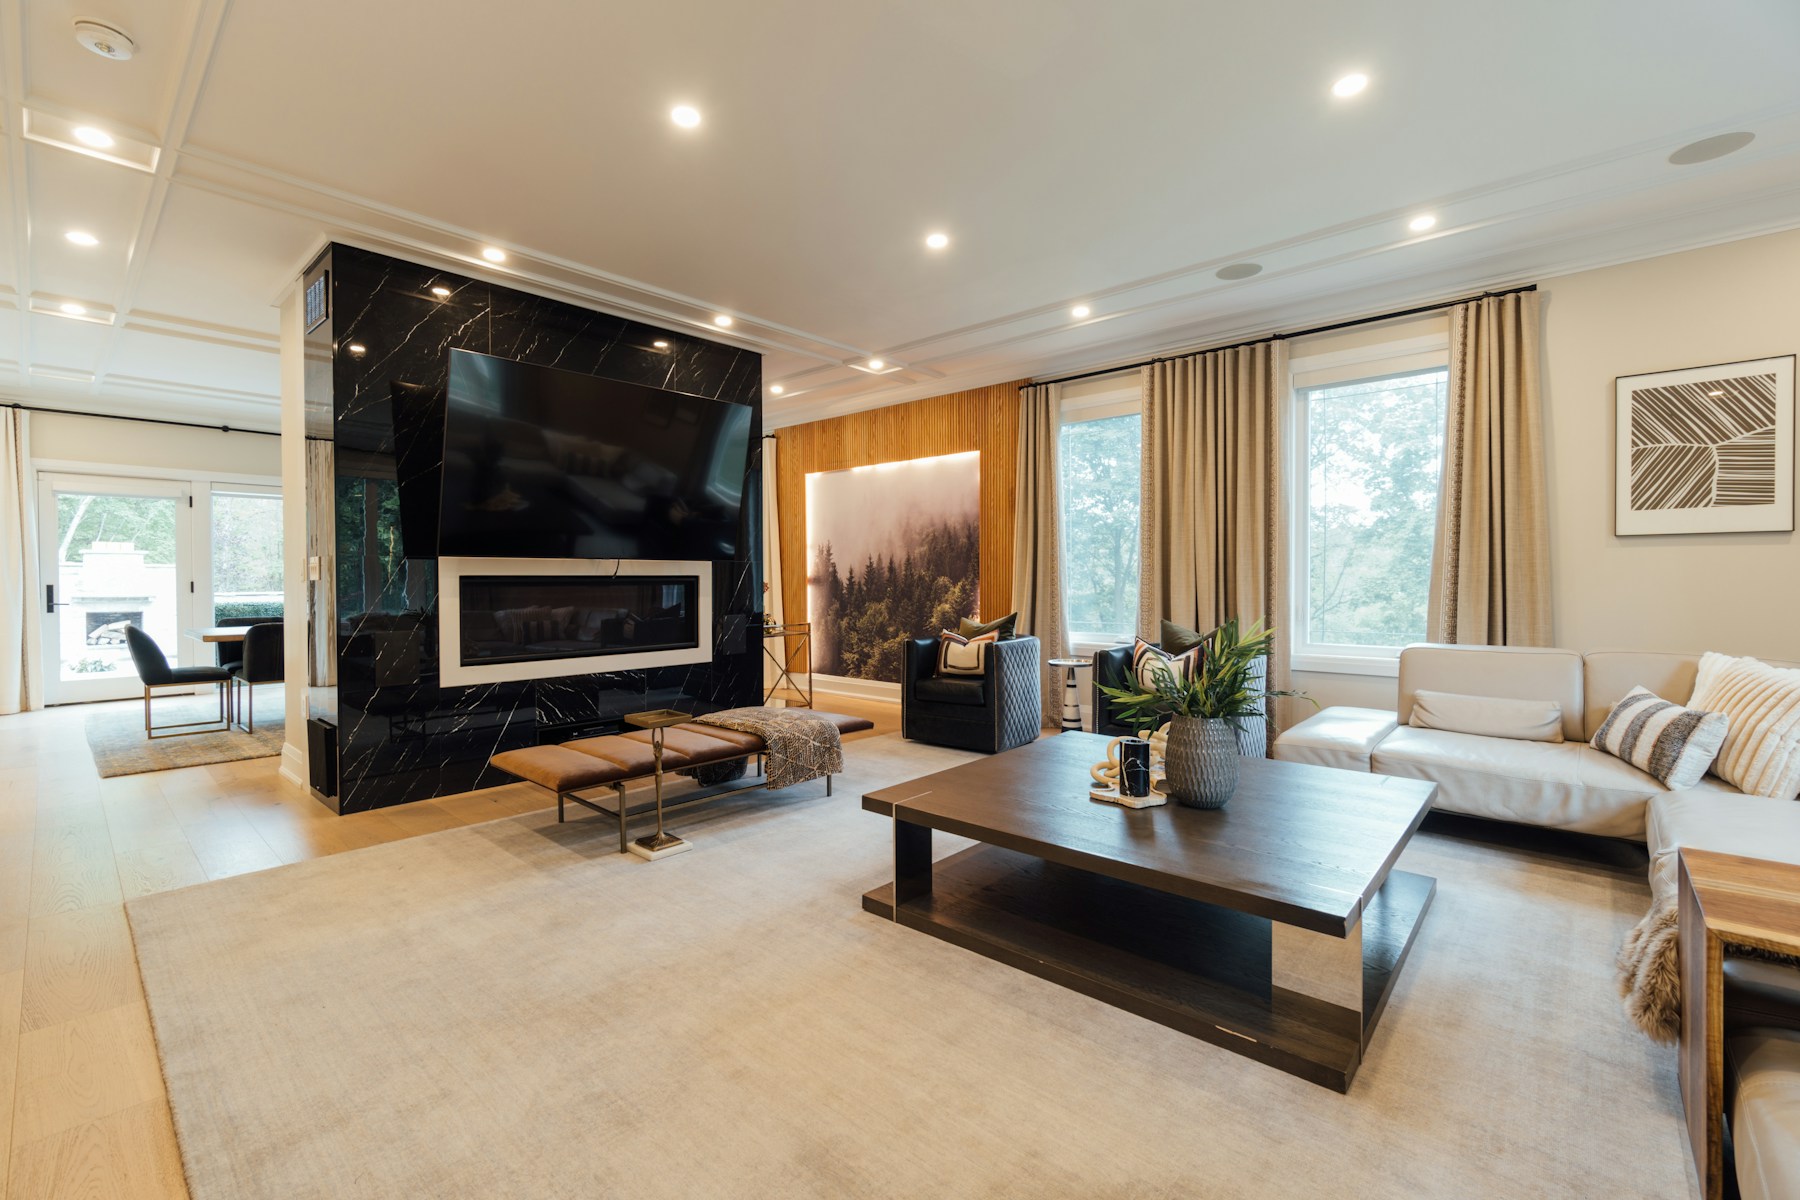
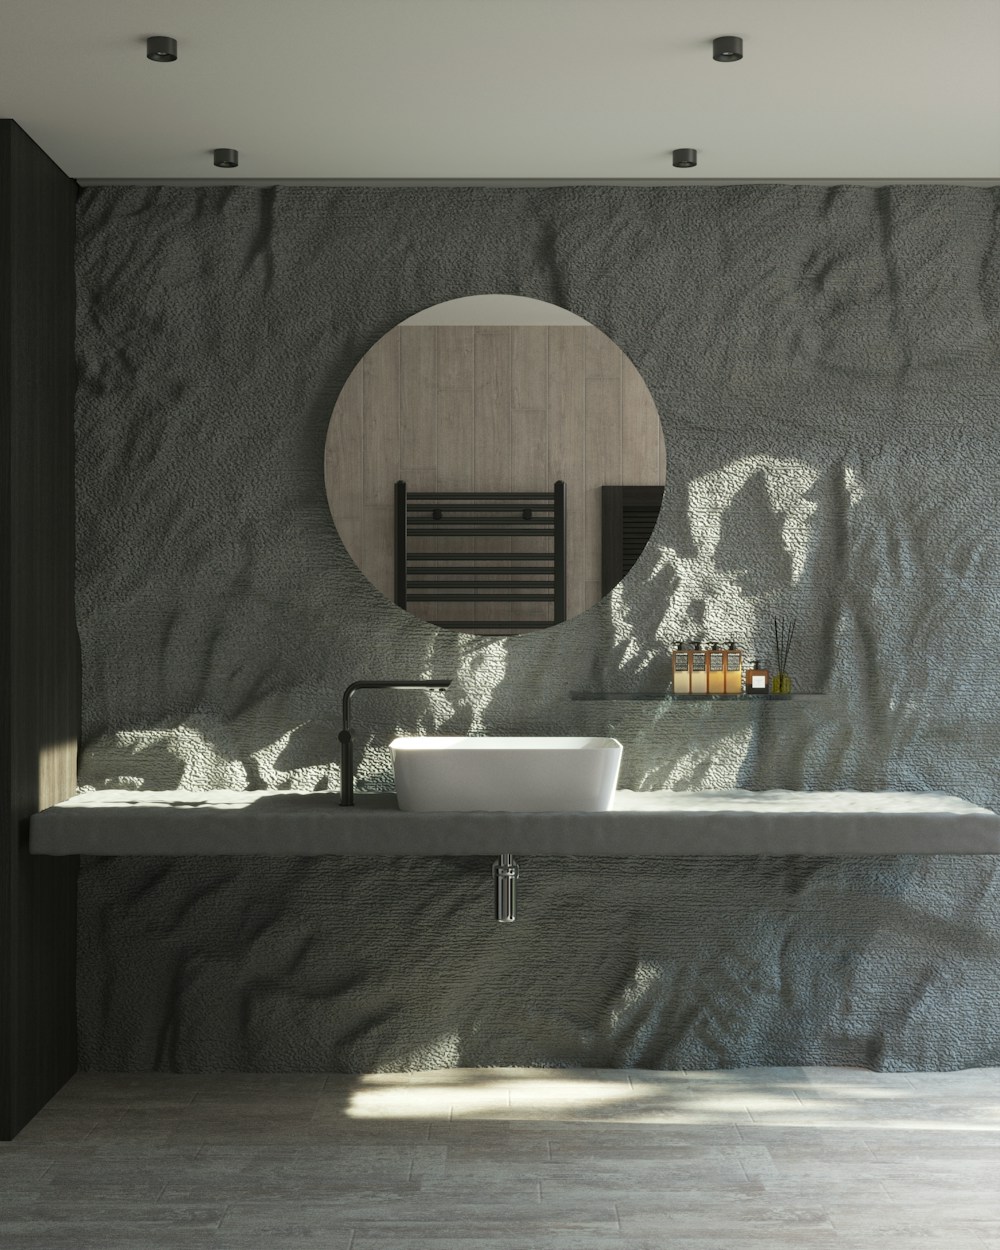
The plan unfolds around a central gallery that pulls daylight deep into the house. Living and dining spaces open fully to the terraces, while the principal suite occupies its own quiet wing with a dressing room, a stone bathroom and a private garden.
The Setting
Everything that matters is close — the water, the village, a table at the best restaurant in town — yet the house feels entirely removed. Viewings are arranged privately and exclusively through The Address Club.
Inside


Day / Night
The same house, two moods.

The plan
Drawn for daylight.
Scroll to watch the principal floor draw itself. Every room opens to a terrace, a garden or the view.
Location
Nordre Toldbod 7
Copenhagen, Denmark
The exact address is shared after your first private viewing is confirmed.

Your advisor for this residence
Jonas Holm
Advisor
+45 33 12 90 08
jonas@theaddress.club


